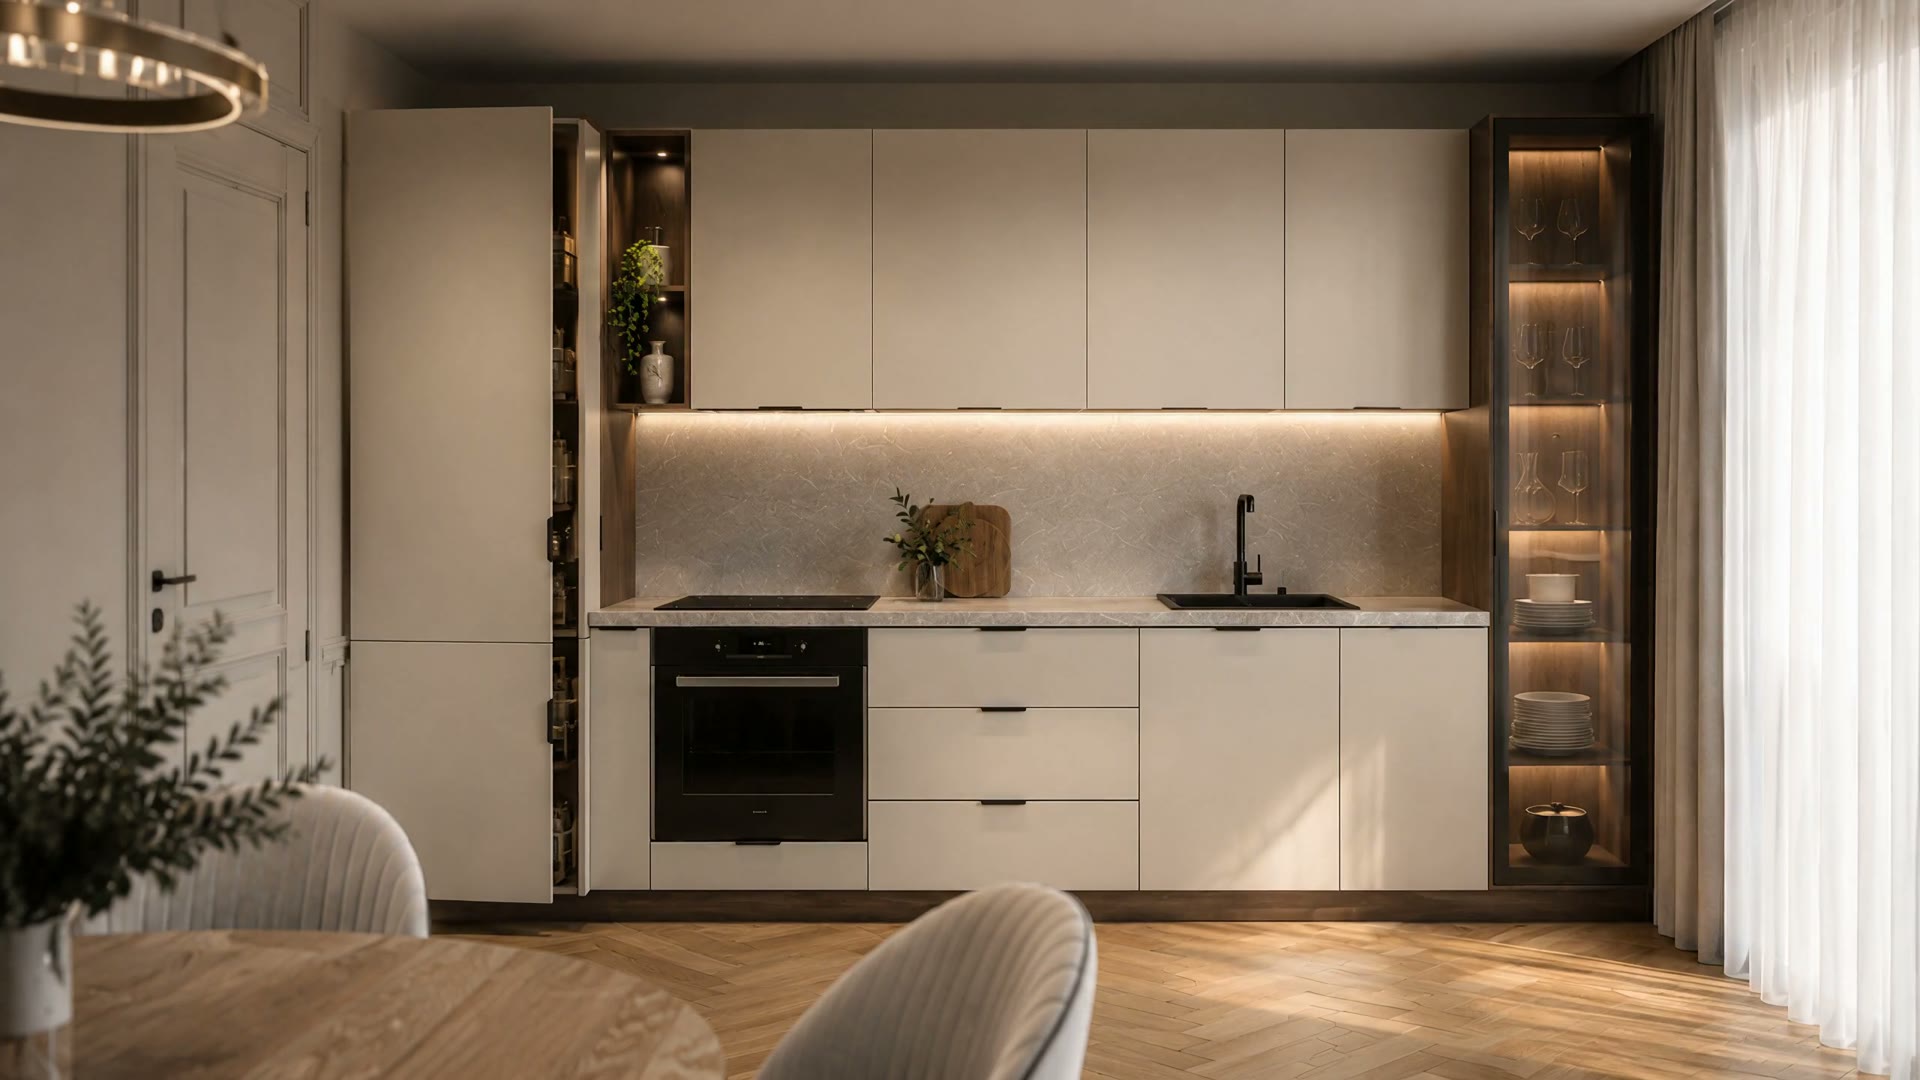
Your kitchen.
Designed around you.
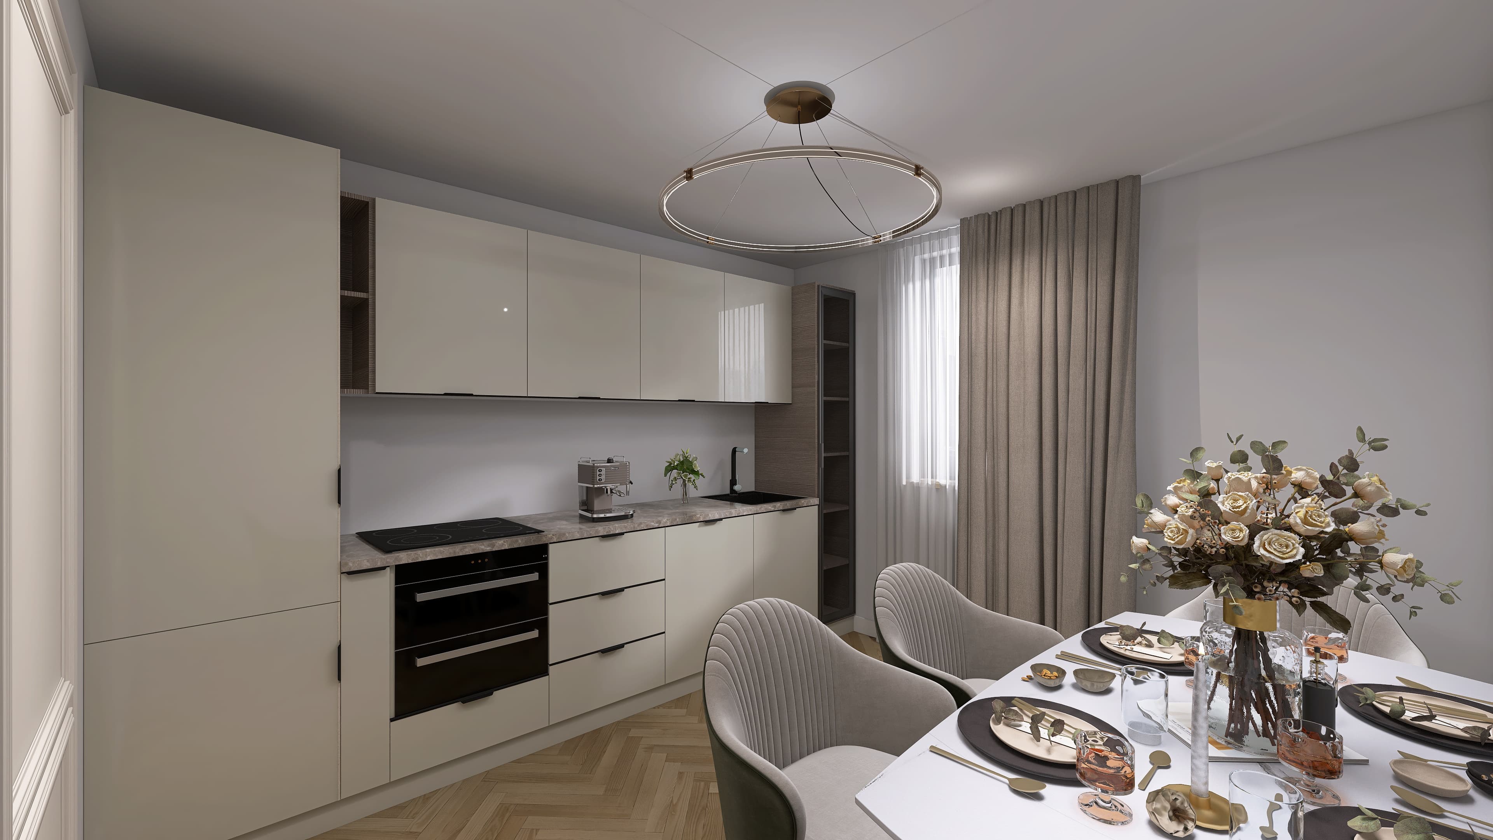
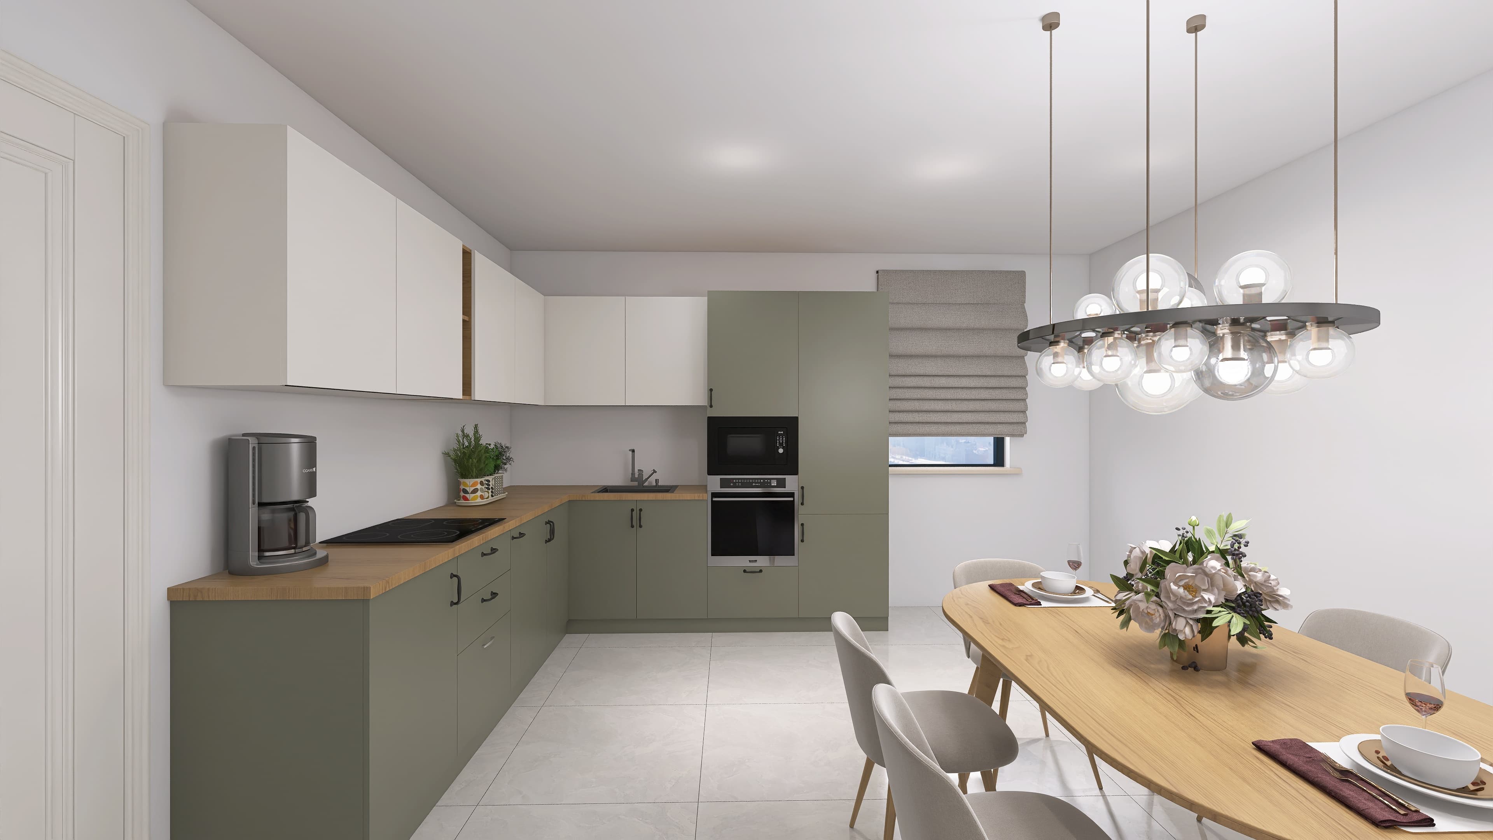
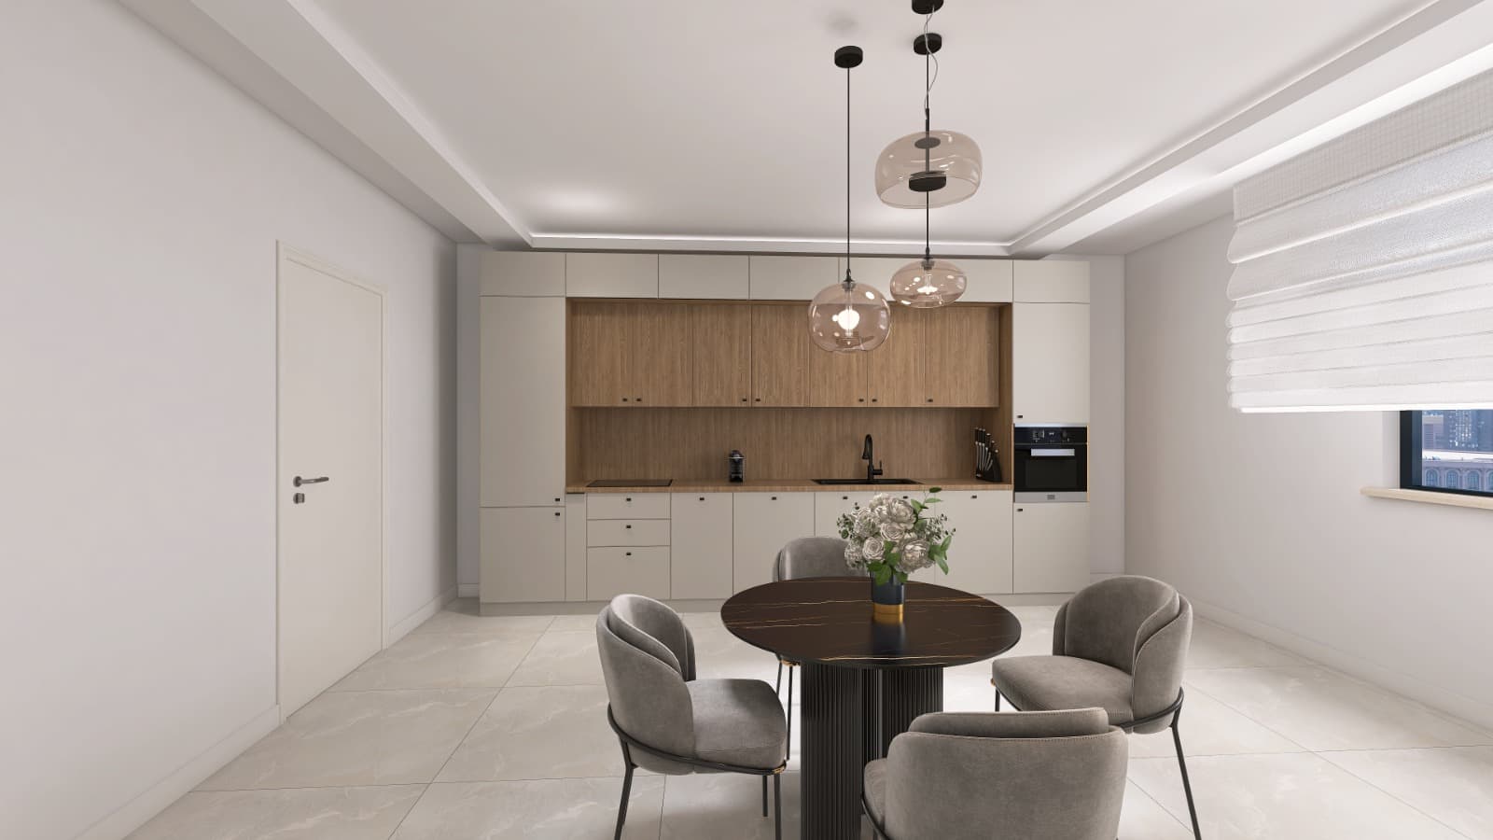
LINIA345 is a modular kitchen system built from modules that follow one logic — the same depths, the same heights, the same assembly discipline.
You choose the wall length, you choose the finishes, and the modules settle by the same rules every time.
Real projects,
built from the same system.
Choose a kitchen — you see it in full below
1 / 3
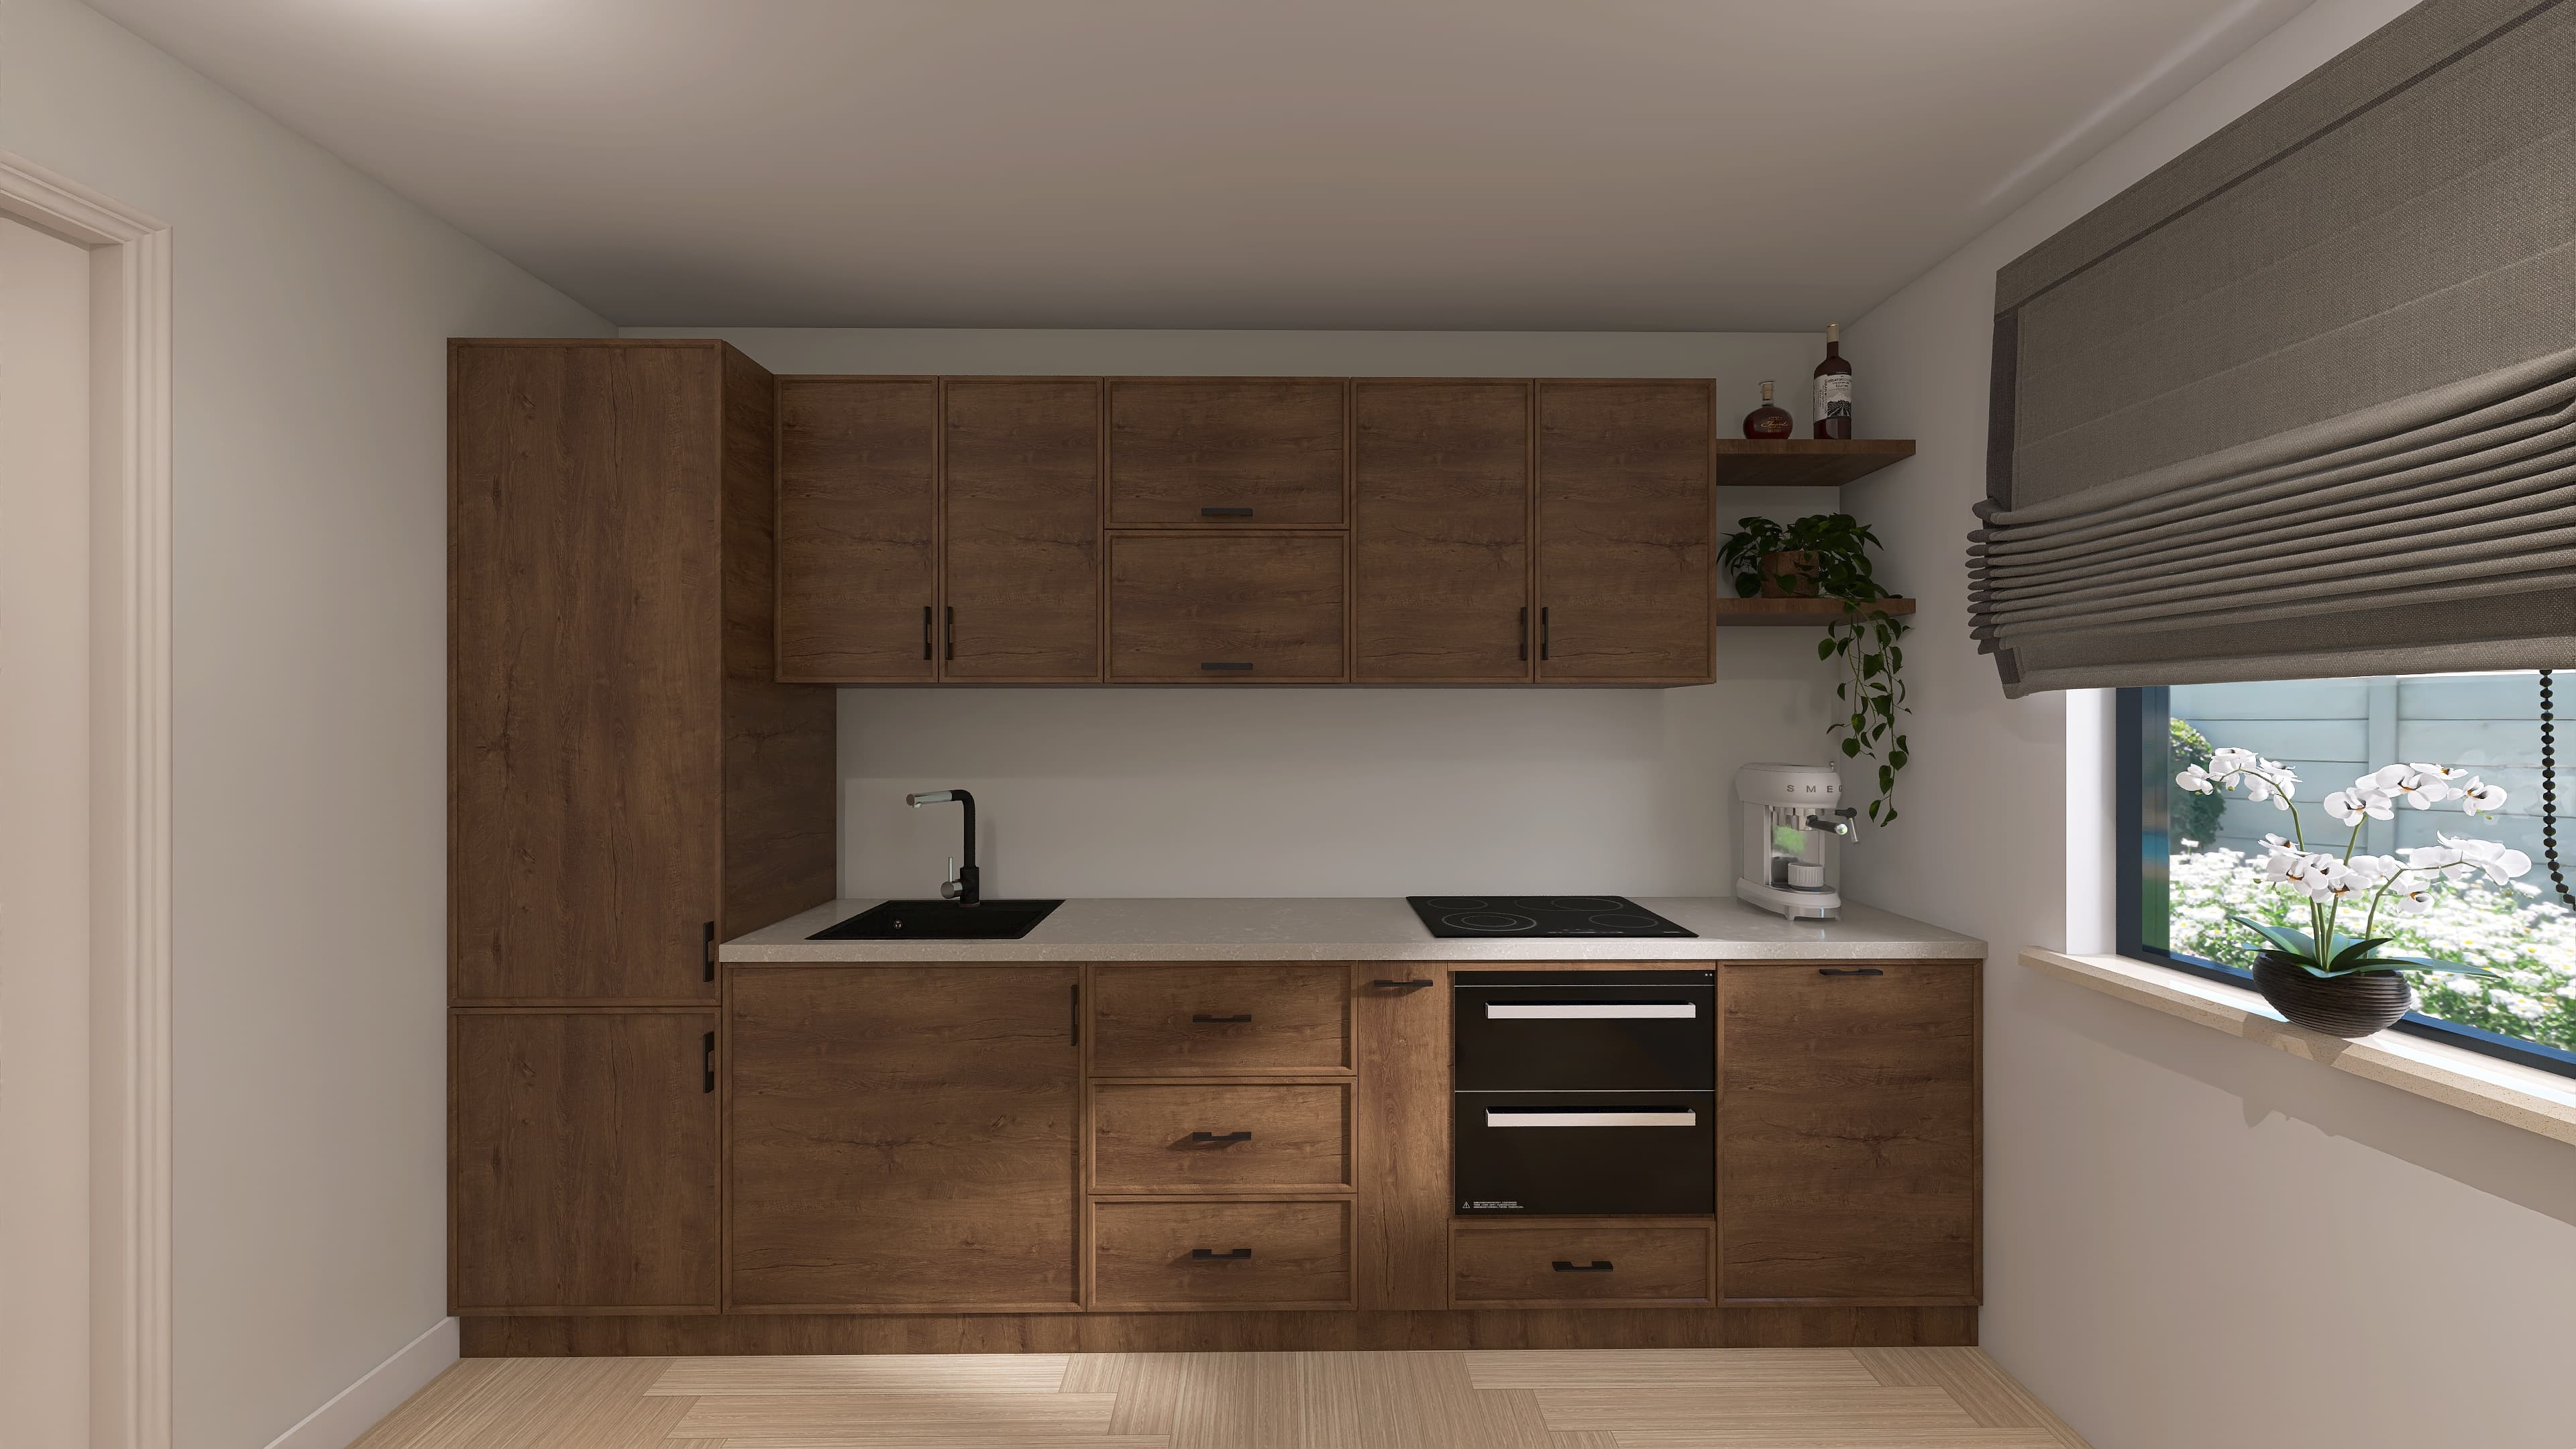
Dark wood decor · Light stone-look worktop · Black bar handles
Kassandra
Dark walnut over the full height, cut by a light worktop that keeps the light in the room.
Four things we do differently
See it before you order
The LINIA345 configurator shows you how the kitchen sits in your room, before you order anything.
A modular system
You choose from the available cabinets, finishes, worktops and options, and build a kitchen that suits your space.
Designed for kitchens
A system made specifically for kitchens, where every module belongs to the same design and functional logic.
We are here with you
You can build it yourself, and when you need help you can ask for an online consultation.
From an idea to your kitchen, in four steps
Choose the space
You start from the dimensions of your kitchen and from how you want to use the space.
Choose and personalise
You select the cabinets, finishes, worktop and appliances that suit your style.
See your kitchen
You open the configurator and watch the kitchen take shape in your room, module by module.
Order or ask for help
You continue to the order, or choose an online consultation if you would like us to check the configuration together.